Three 1,050 mm bays with a boxed cubby for the books you reach for most, stepping down to a 700 mm bay at the end.
700 + 500 + 700 + 500 mm = 2,400 mm
 deskcraft
Bag 0
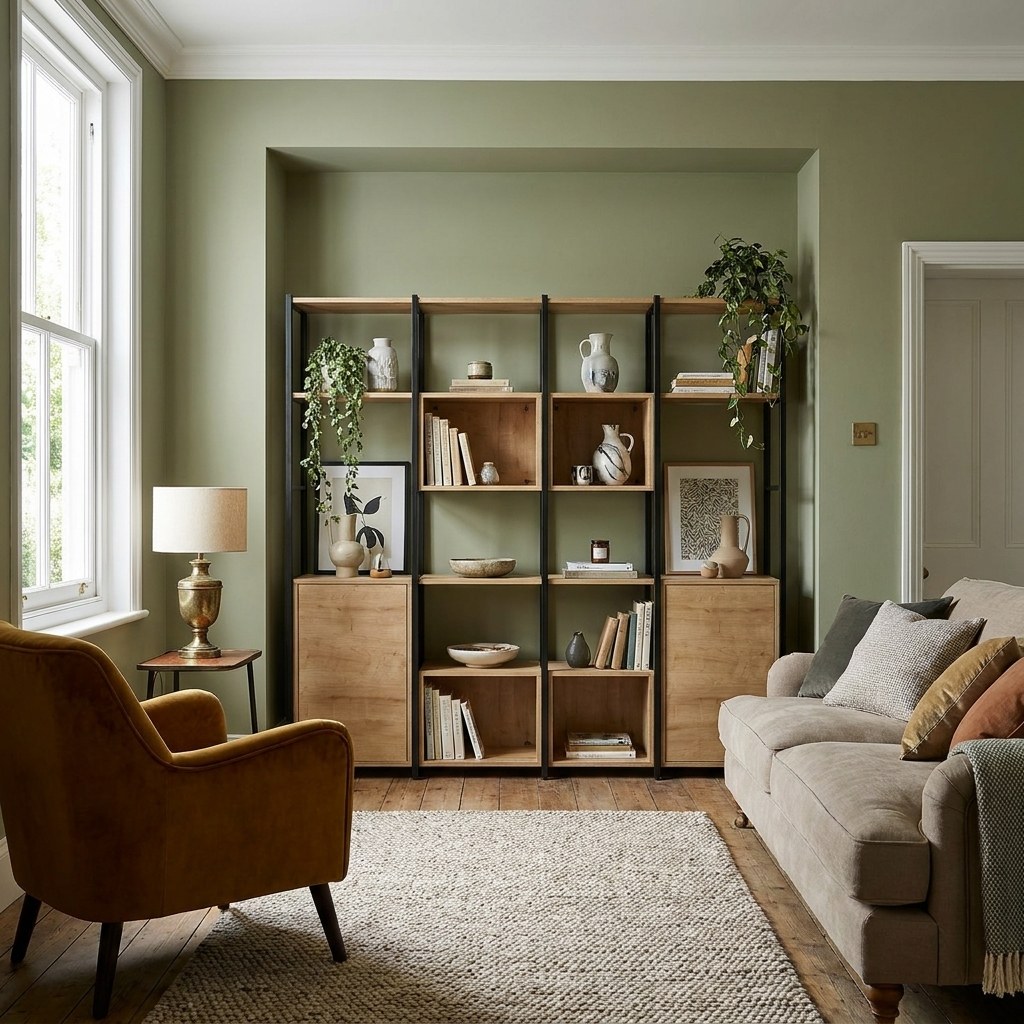
Any width. Any wall. Made to fit.
Most shelving comes in a handful of fixed sizes, and your room has to make do. Flex works the other way round. Tell us the space, and every bay is built to it, so it fills the alcove, the awkward gap or the whole wall edge to edge.
Slide to your wall width or pick a typical opening below. Every bay is sized to your width, while heights step up in fixed 350 mm tiers (350, 700, 1,050, 1,400, 1,750 or 2,100 mm) so shelves and cubbies always line up across the run.
2 bays: 1,470 + 960 mm
An interactive illustration. Set your exact bay widths, heights and pieces in the 3D designer ↗
Three different configurations for the exact same 2,400 mm alcove. The outer measurement stays fixed; the bay widths, 350 mm height tiers and pieces are entirely up to you.
Three 1,050 mm bays with a boxed cubby for the books you reach for most, stepping down to a 700 mm bay at the end.
700 + 500 + 700 + 500 mm = 2,400 mm
700 mm outer bays flanking a 1,050 mm centre bay, with cupboards and a boxed cubby aligned on the same 350 mm shelf grid.
800 + 800 + 800 mm = 2,400 mm
A work surface in the middle aligned with the shelf grid and 1,050 mm shelving towers either side.
600 + 1200 + 600 mm = 2,400 mm
Chimney breasts, low sills and narrow stretches between doorways — when every bay is sized to order, awkward architecture becomes a feature.
A low 700 mm run that stops exactly at the reveal, with open shelves and cupboards tucked neatly beneath the sill.
That awkward stretch of wall becomes a full 2,100 mm library, built to the gap between the architraves and not a millimetre over.
Shelving towers either side and a 700 mm high worktop spanning between them, sized together so the whole nook reads as one piece.
No CAD software or quotation wait times. Our 3D configurator builds your run live in the browser and prices every millimetre as you go.
Width wall to wall, and the height you want to reach (from 350 mm up to 2,100 mm). Five minutes with a tape measure is all you need to start.
Add bays, set each one to size, then mix open shelves, boxed cubbies, cupboards and an integrated desk.
Every change updates the dimensions and price straight away. Save your build or add it to your bag when it looks right.
Wall to wall at the floor (between the skirting boards), halfway up and near the top. Older walls are rarely perfectly plumb, so always design to the smallest of the three.
From the floor to where you want your tallest bay to stop (350, 700, 1,050, 1,400, 1,750 or 2,100 mm). Note any window sills, picture rails, light switches or sockets on the way up.
Skirting boards, pipes, a radiator or a deep sill. Your shelving needs to stand clear of them, so note how far each one projects from the wall.
Leave a little fitting room. Deduct 10–15 mm from your narrowest width so the frame slides into the alcove without grazing the plaster.
Check before you order. Compare the overall width shown in the 3D designer against your smallest measurement before adding to your bag.
Every module shares the same slim steel profile, 350 mm vertical pitch and timber finishes, so open shelves, enclosed cabinets and workspaces lock together into one clean architectural grid.
Warm timber-effect shelves in a slim steel frame, stepped every 350 mm and open at the back so wall colour shows through.
Enclosed timber-effect boxes that slot into any 350 mm tier to frame books, vinyl and objects within easy reach.
Clean-fronted doors aligned to the 350 mm grid to close away files, cables and everyday clutter.
A deeper worktop that locks directly into the upright frames at 700 mm (two 350 mm tiers), turning a bay into a study nook.
Adjacent bays share a central upright and a consistent 350 mm vertical grid (350, 700, 1,050, 1,400, 1,750 and 2,100 mm), keeping sightlines crisp whether your bays are low, tall, open or closed.
Open this system in the 3D designer ↗Pair powder-coated steel frames with warm timber tones or quiet monochrome surfaces. Click a finish to preview the combination, then try them on your own design in 3D.